MÒJICA HOUSE

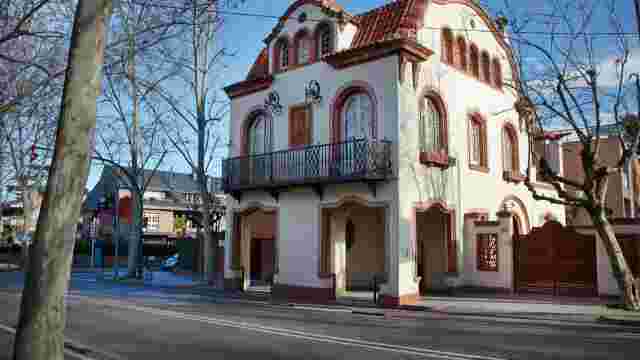
A 1930 Renaissance-style villa features terracotta decor, geometric sgraffito, semicircular arches, a Baroque gallery, and a balcony with forged elements.
We are facing a renaissancenoucentista style house built by Santiago de la Calzada in 1930. It is a non-modernist summer villa built on the street line. It is now a privately owned home.
It received a renaissance styleNoucentista reform, so this tower was a reform on an existing house.
It is an isolated house located at street lthe level of the road and with a back garden. It has a rectangular plan structure and consists of a ground floor and two extra floors. When the road was widened, to save the façade the front room on the ground floor was converted into a porch where the sidewalk now runsis on.
It is a harmonious building, very much in line with the European-influenced renaissanceNoucentisme.
Some stylistic elements stand out:
• Terracotta decorations and sgraffito with geometric motifs
• On the first floor, you can see semicircular arches and a bas-relief of Saint GeorgeSant Jordi
• We also find a gallery of Baroque inspiration at the crown.
• And there is also a balcony with forged locksmith elements.
MONASTERY OF SANT CUGAT
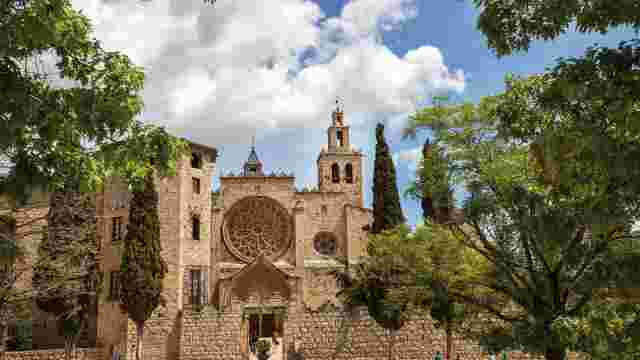
A stunning medieval site in Catalonia, featuring a Romanesque cloister with 144 unique capitals and a church showcasing Romanesque to Gothic transition.
Torre Negra
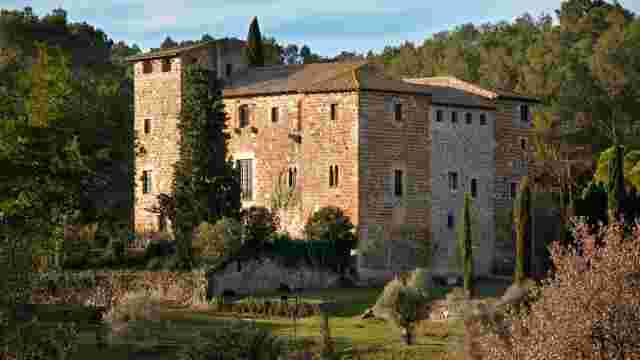
Explore a 12th-century defense tower with medieval windows and a semicircular gate. Discover legendary escape mines on weekend guided tours.
Sant Medir Shrine
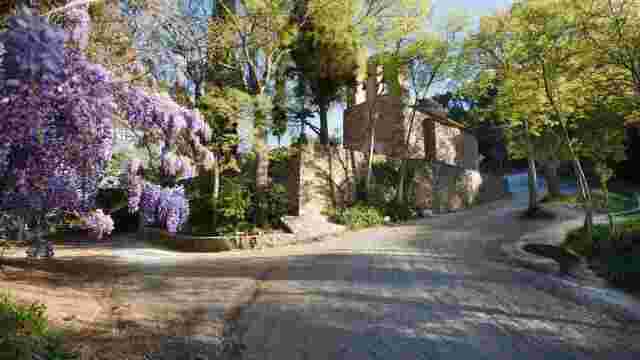
A 10th-century Romanesque shrine nestled in a lush holm-oak wood, offering traditional Catalan festivities with dances, human towers, and a celebratory meal.
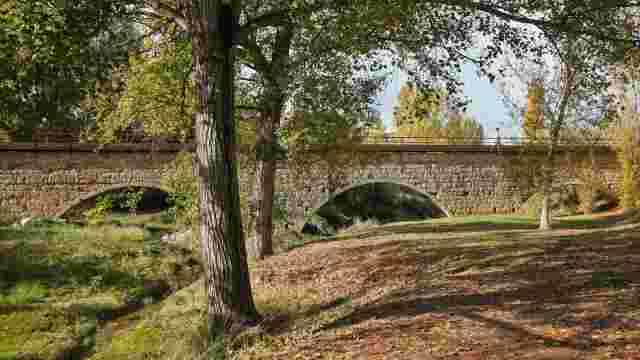
Can Vernet aqueduct
A 14th-century Gothic aqueduct, set in a scenic park, offers a glimpse into historical water transport to a monastery and village.
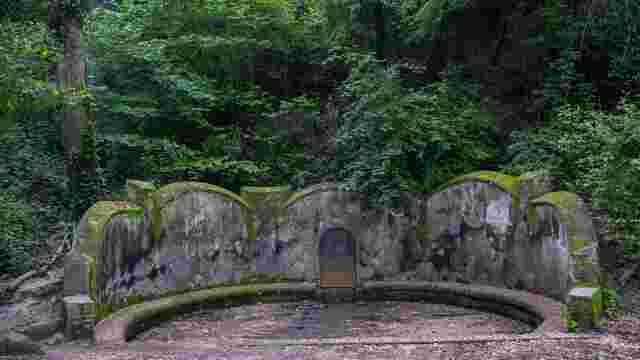
Font Groga
A nature reserve with dense, humid forests of holm oak and oak, offering ecological richness and special protection.
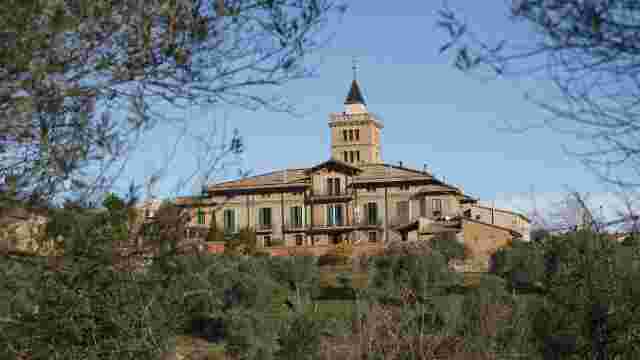
Can Monmany
Nestled by Puig Madrona, this historic site features a clock tower, chapel, and defense turrets, offering a glimpse into its late 19th-century splendor.
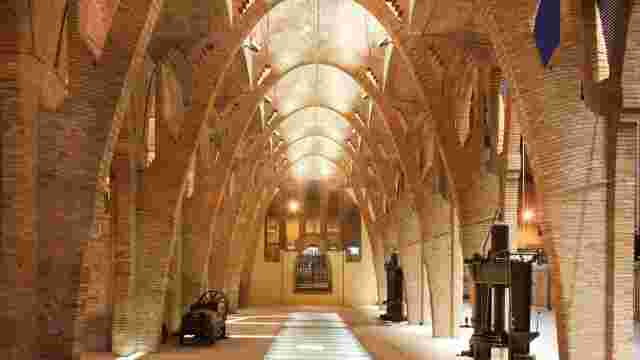
Modernist Wine Cellar
Explore a unique architectural gem showcasing wine history, production, and the genius of architect Cèsar Martinell.
ARMET HOUSE
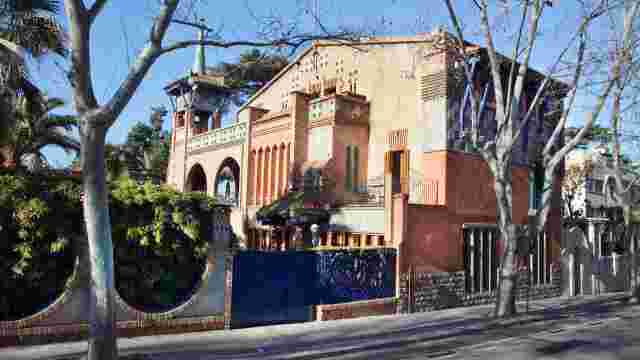
A modernist gem in Sant Cugat features intricate facades, Gothic elements, a watchtower, windmill, and water tank, showcasing unique architectural artistry.
MÒJICA HOUSE
A 1930 Renaissance-style villa features terracotta decor, geometric sgraffito, semicircular arches, a Baroque gallery, and a balcony with forged elements.
MONACO HOUSE
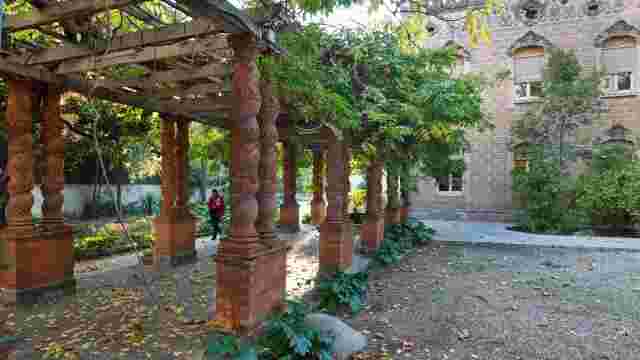
This modernist tower features intricate architectural details, lush gardens with protected trees, and serves as an art school and municipal office.
THE GENERALIFE
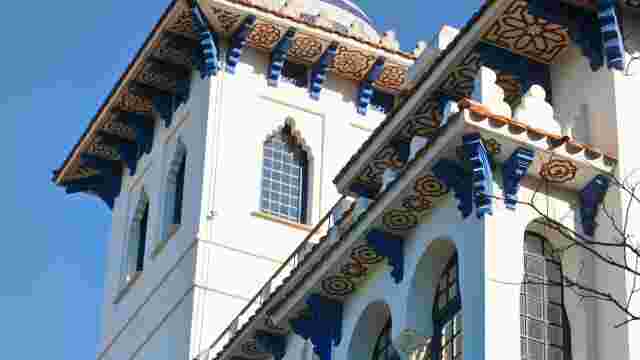
A private building with Andalusian-inspired architecture features white stucco walls, Islamic arches, a domed tower, and a garden with magnolias and palms.
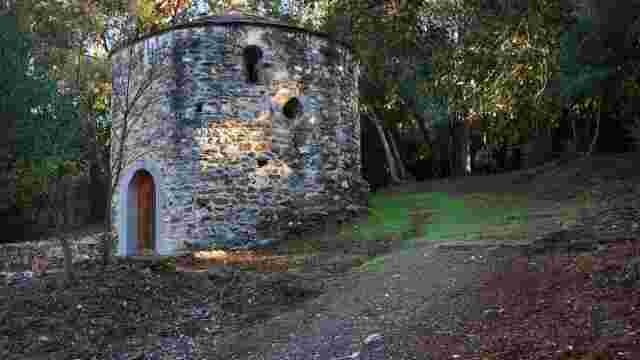
Church of Sant Adjutori
A 12th-century Romanesque site with a unique circular design and a dome of concentric stone rings, offering a glimpse into medieval architectural innovation.